Sold
911 Butter Rd
911 Butter Road, Bonneau, SC 29431
911 Butter Road, Bonneau, SC 29431
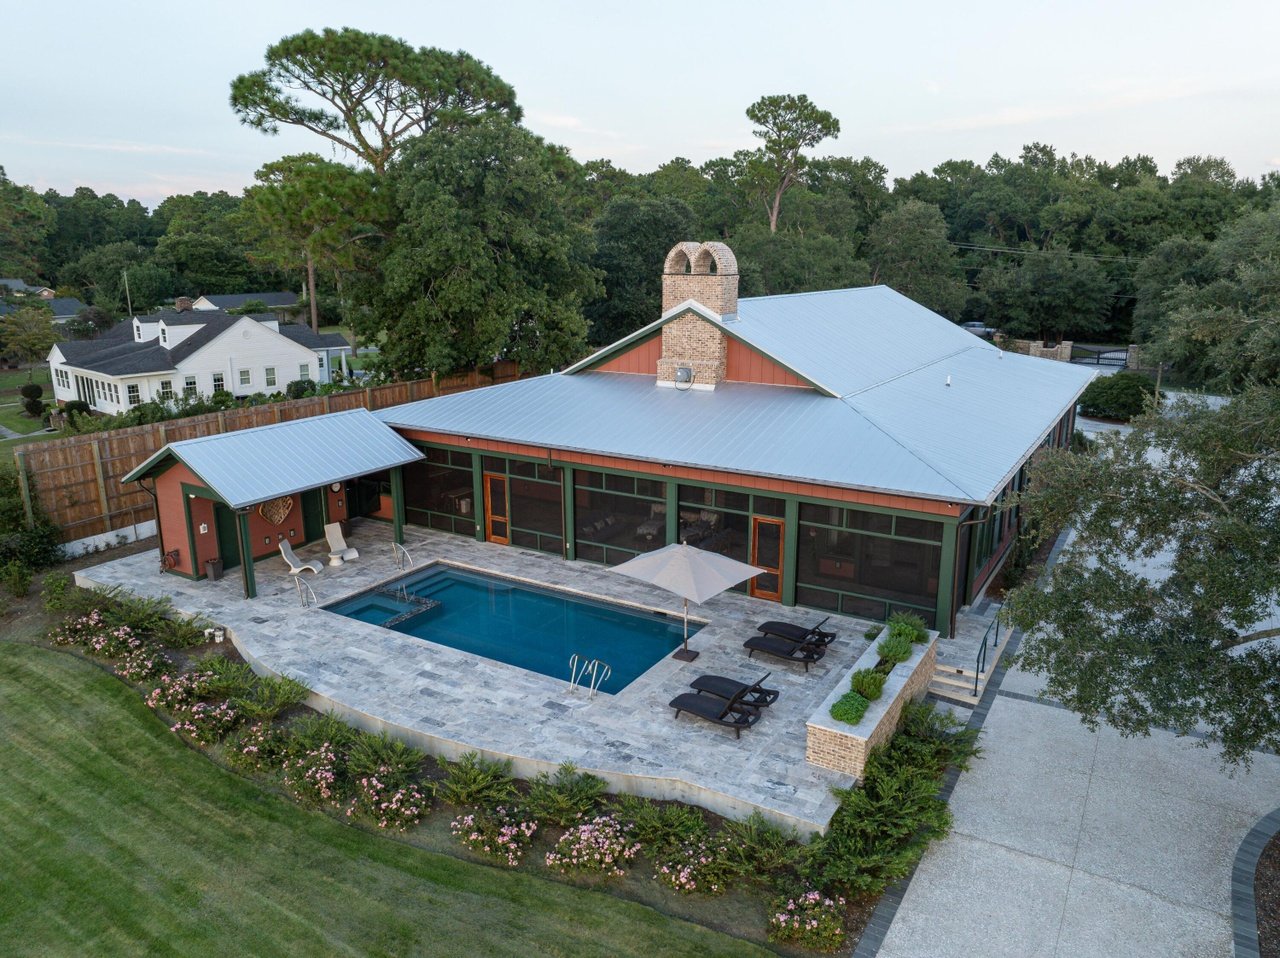
Set against the shimmering waters of Lake Moultrie - just an hour from Charleston - this tranquil estate offers classic Lowcountry architecture paired with state-of-the-art craftsmanship. Through a gated entry framed by brick columns, the property unfolds to a 4,700 SQ FT residence with 1,200+ SQ FT of climate-controlled garage space. Every detail, from the irrigation system to the garage doors, was chosen with a collector's precision. Outside, the beautiful stone-bordered oyster-shell drive and walkways meander through manicured plantings, accented by LED uplighting that transforms the property into a nighttime showcase.Resort-style amenities abound: a finished pool with built-in hot tub, cabana with bathroom, storage, and outdoor shower, even a shared concrete boat ramp. Direct water access makes boating effortless launch from your shared ramp and shared covered dock. The 6-foot-wide lighted walkway leads to the covered dock, complete with a 10,000 lb. boat lift, fish-cleaning station, powder-coated railings, and three water-entry ladders. An additional receiving pier accommodates two more boats. For entertainment, the covered area offers built-in speakers, ambient lighting, and dual "Big Ass" fans. Lake Moultrie also offers Atlantic Ocean access via the Pinopolis Lock. Meticulously constructed to embrace its lakefront setting, the home opens through expansive pocketing glass doors to a screened marble outdoor living area with radiant heated floors, ceiling-mounted heaters, hurricane-rated power shades, and serene views of the pool, spa, and covered dock. Inside, the great room is wrapped in c.1870 reclaimed wood from the EH Taylor Distillery, anchored by a dramatic see-through fireplace and disappearing glass doors that erase the boundary between indoors and out. The chef's kitchen, by Winslow Custom Cabinets, centers around a 60" Galley® workstation (sink) with dual taps and features paneled Subzero refrigerator and freezer columns, a Wolf induction cooktop, four Wolf ovens (two M Series, a convection steam oven, and a speed oven), and a walk-in pantry. A highlight of the home is the speakeasy-style bar area, complete with a custom wood bar, barrel head décor, and a cozy booth for intimate seating. Thoughtfully designed for both privacy and flow, the main residence is divided into two wings. To the right, you will find a guest wing that includes a powder room, a hobby room that could be a guest bedroom and is also plumbed for an additional bathroom, and a comfortable guest suite. To the left, the primary suite features a private laundry area within an expansive walk-in closet, a spa-inspired bath with wet room, and a gracious bedroom and sitting area with direct access to the outdoor living area. This Lake Moultrie retreat is more than a residence; it is a curated lifestyle, where timeless architecture, modern technology, and resort-inspired amenities converge in perfect harmony.
2
beds
3
baths
4,702 Sq.Ft. LIVING AREA
0.76 Acres lot